

The Leonard House
- Bedrooms
- 4 + office
- Bathrooms
- 4.5
- Square Feet
- Lot
- Completed
About this project
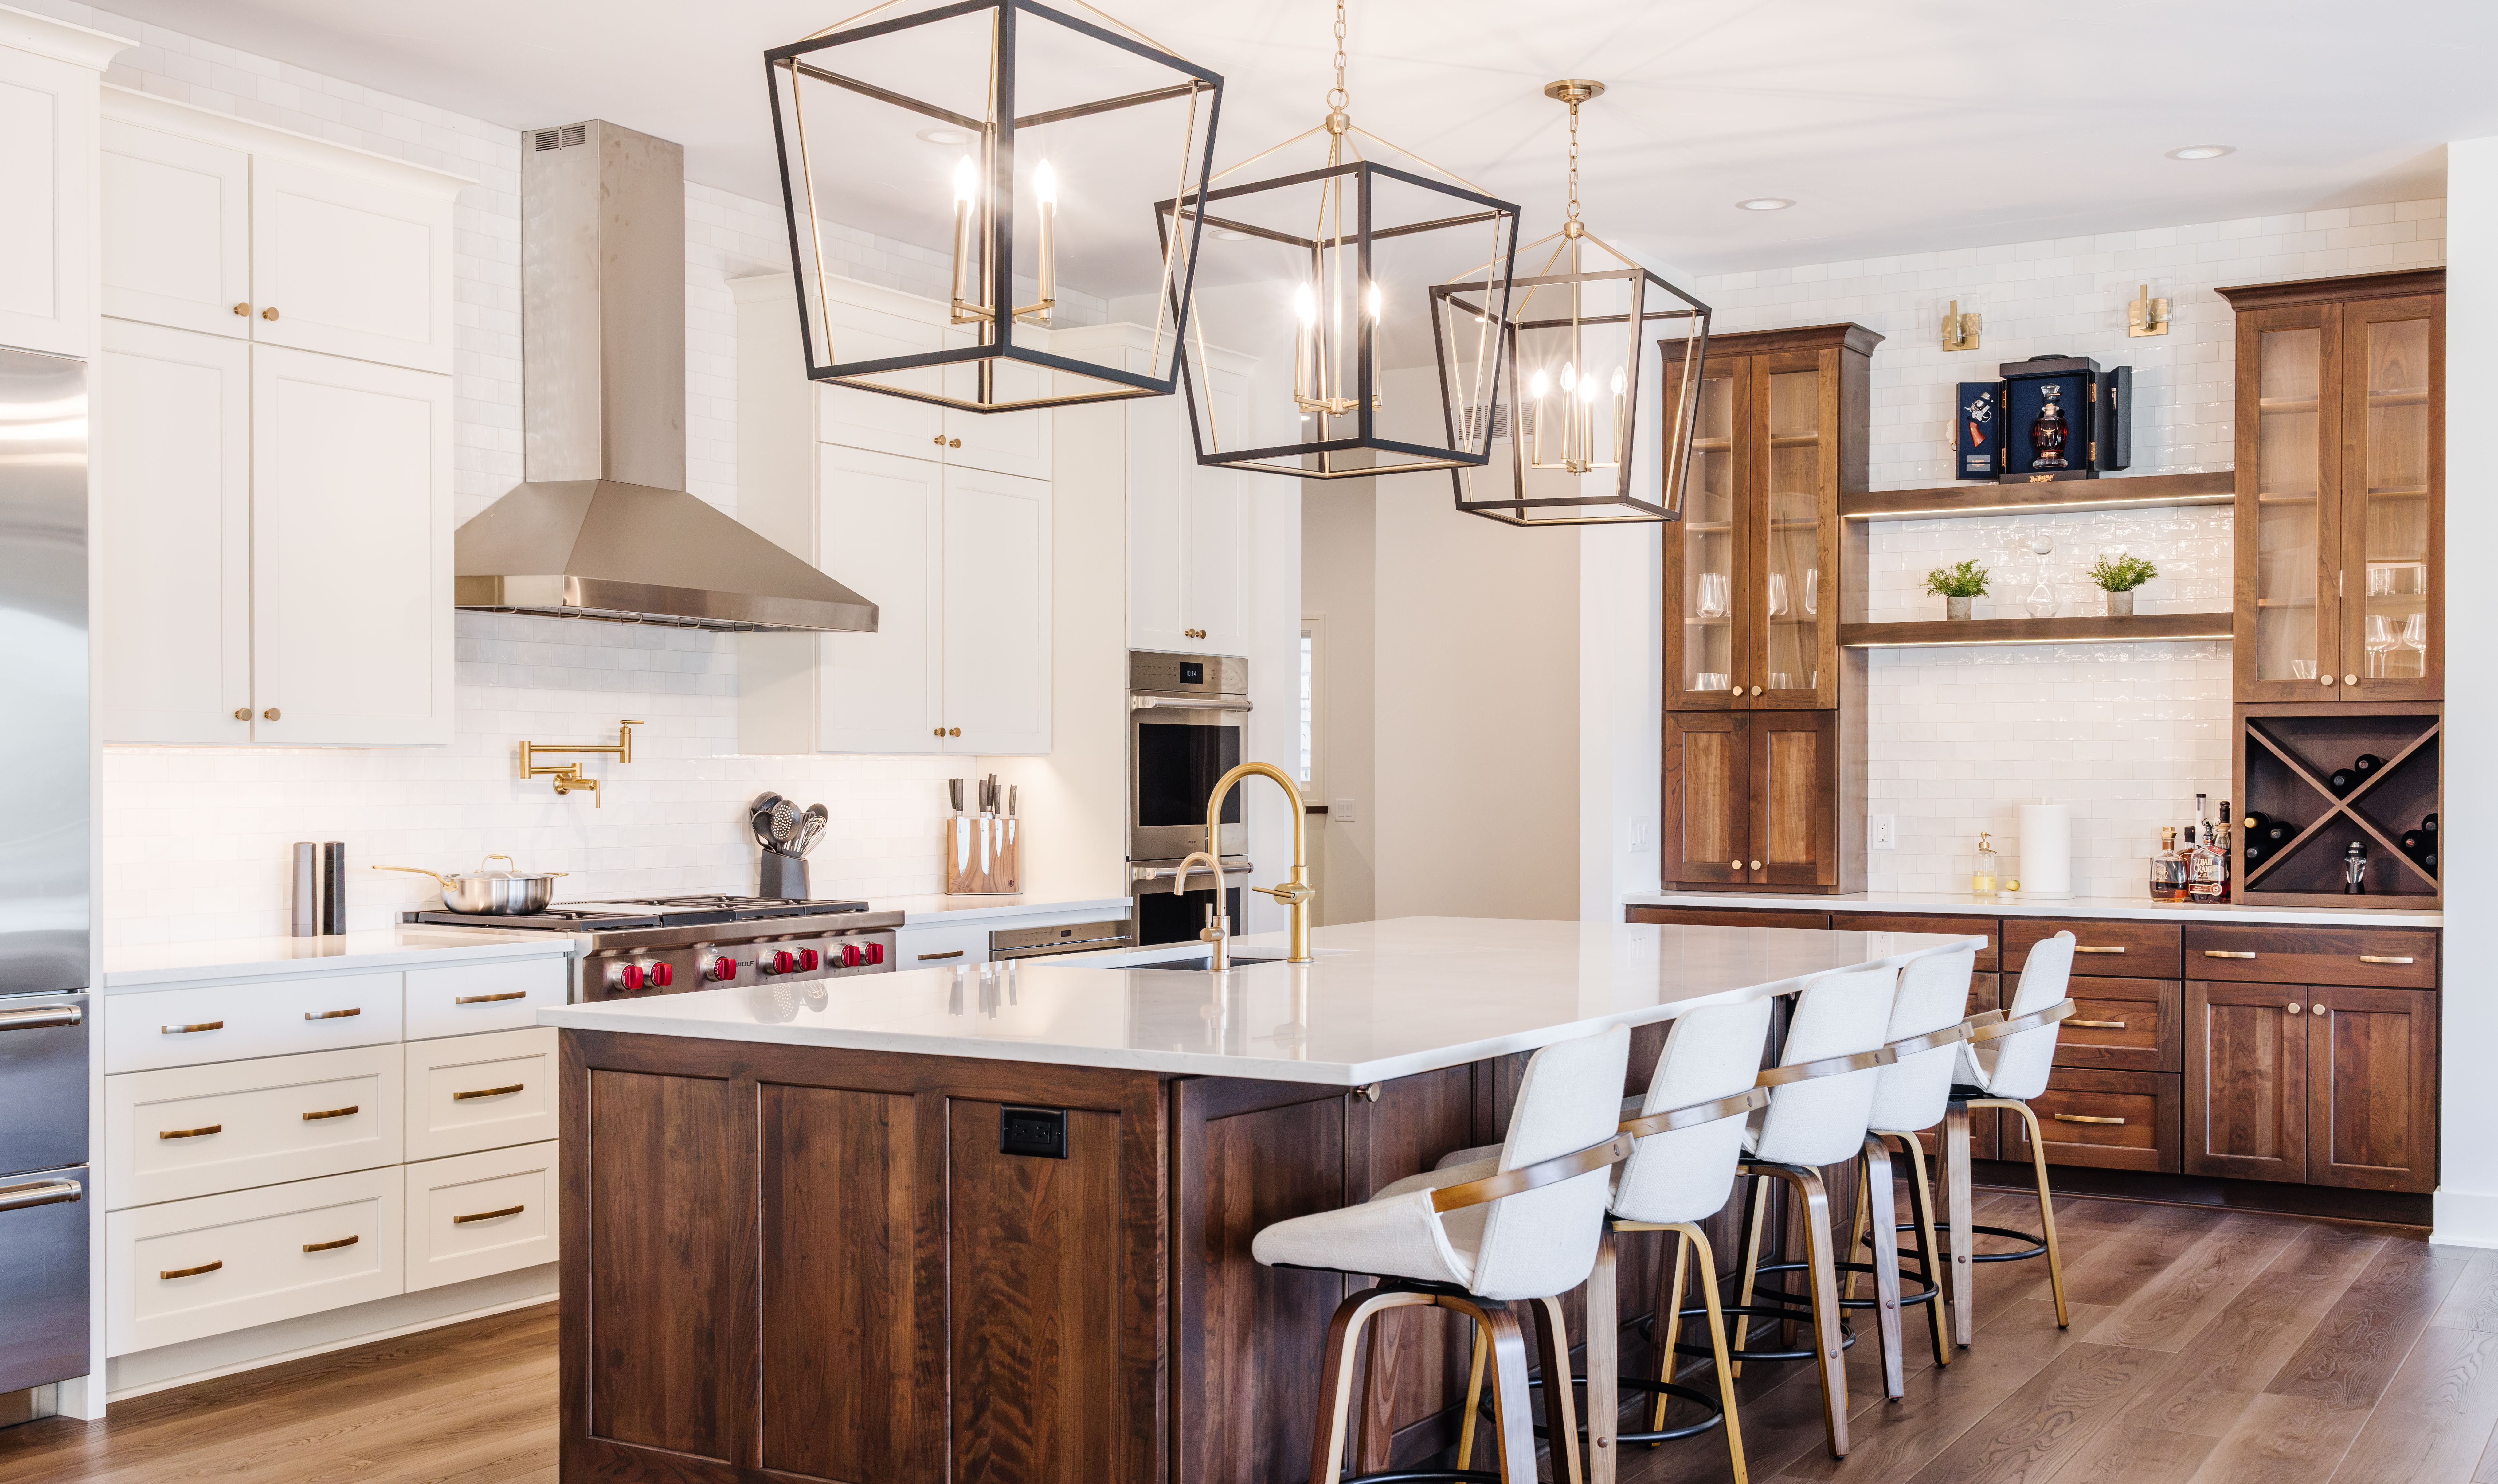
Our newest custom home: four bedrooms, a dedicated office, 4.5 baths and a lower level built for hosting.
About this project
Our most recent custom home pairs four bedrooms and a dedicated office with four and a half baths. A white and walnut kitchen with brass fixtures, a pro-style range and an oversized island opens to a coffered great room framed by a stone fireplace and arched built-ins. A butler's pantry, a mudroom with full-height lockers and a bright laundry room keep daily life organized, while the primary suite adds a freestanding tub and a black tile shower. Downstairs, a mirrored-tile bar and a stacked-stone fireplace make the lower level the place everyone gathers.
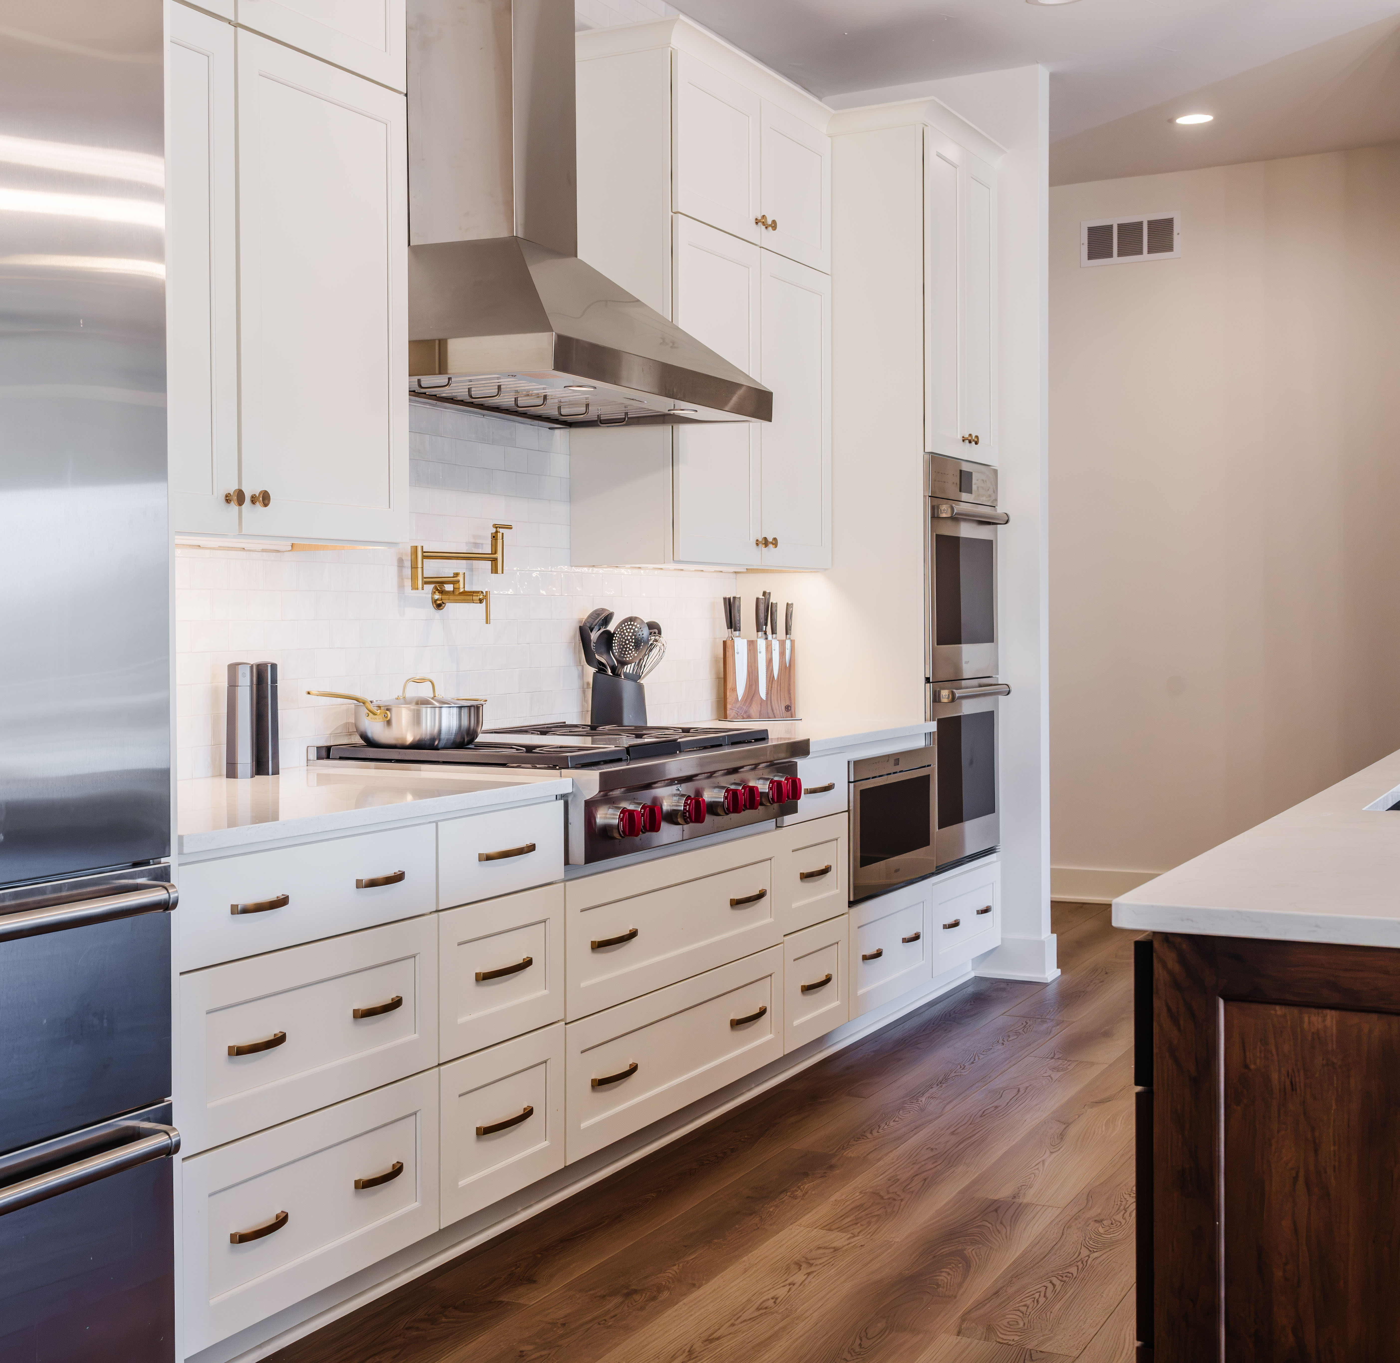
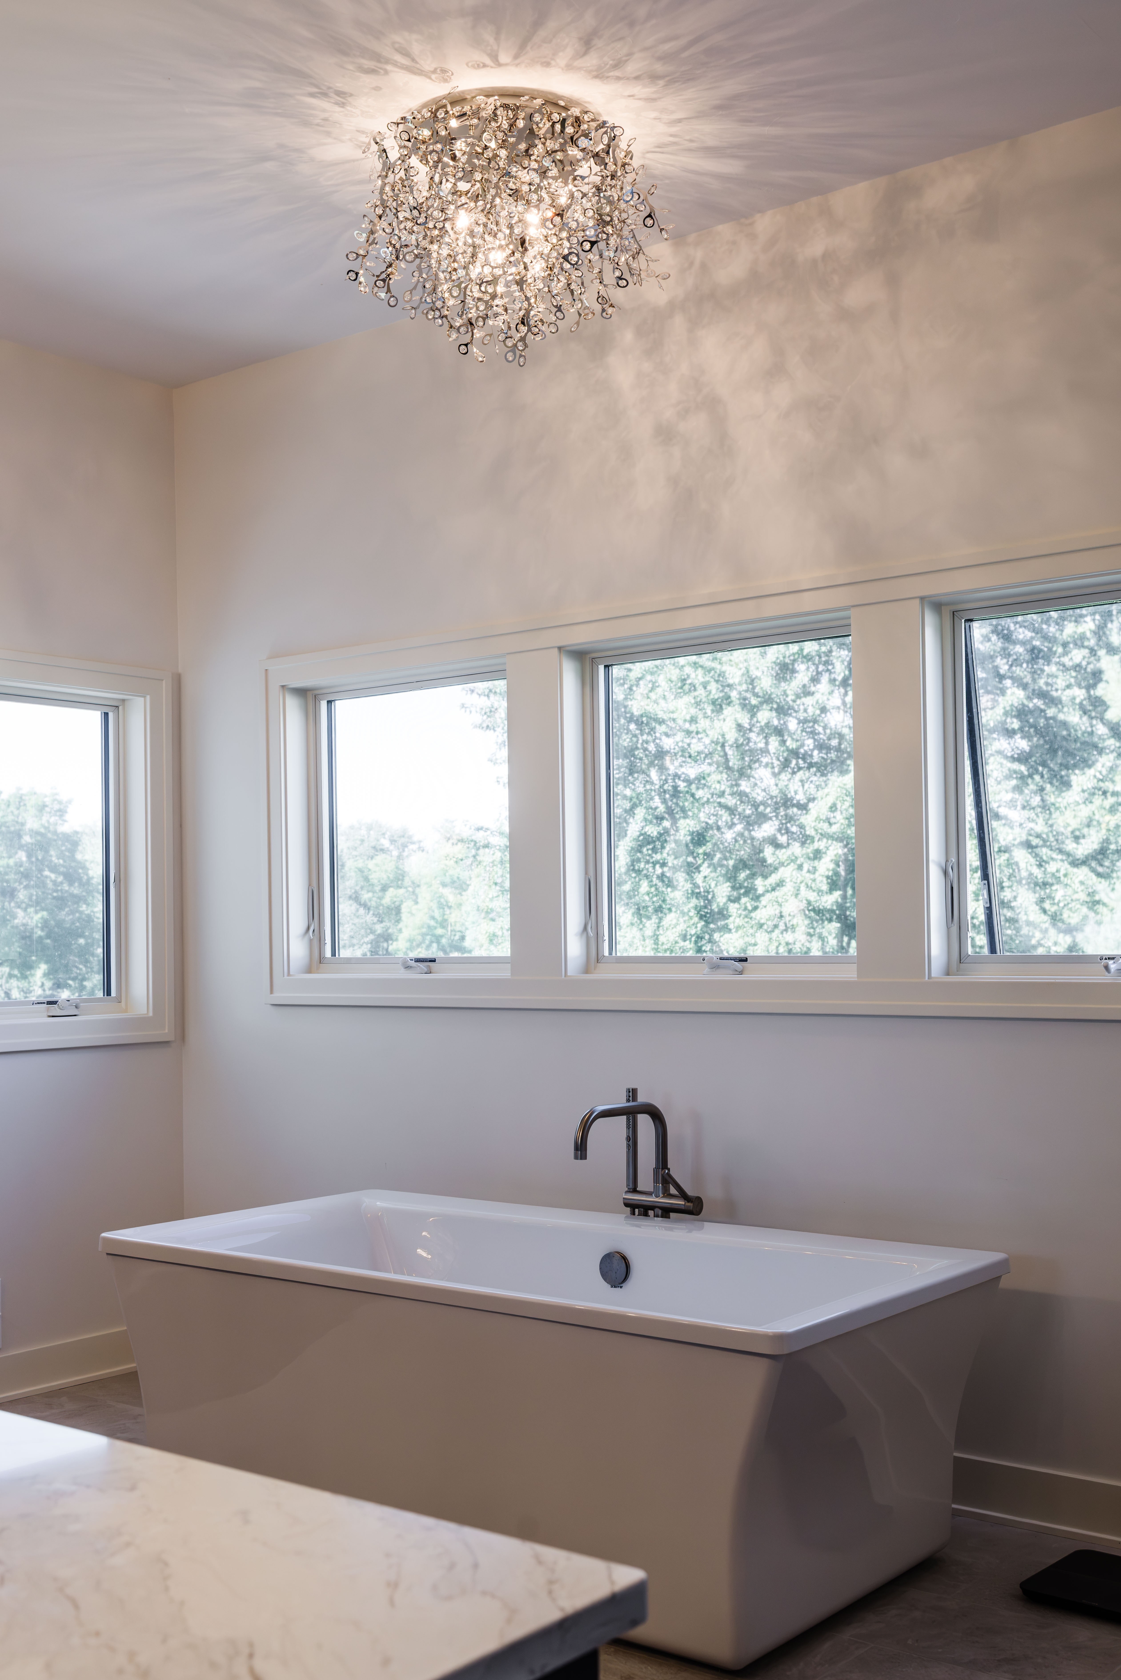
Photo Set
Click to enlargeWalk through every room
Take a full video tour of this home, room by room.
Picture a home like this on your land.
Start with a conversation about your lot, your family, and the features you can't live without.